Overview
- Single Family Residence
- 3
- 2
- 1400.00
Description
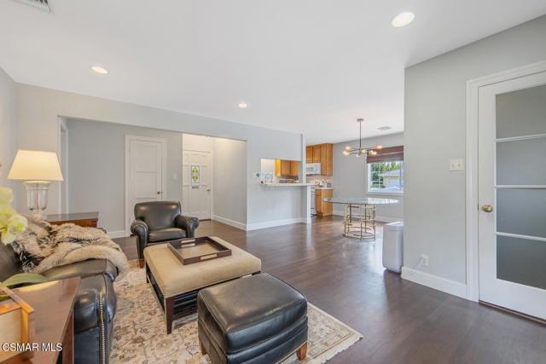
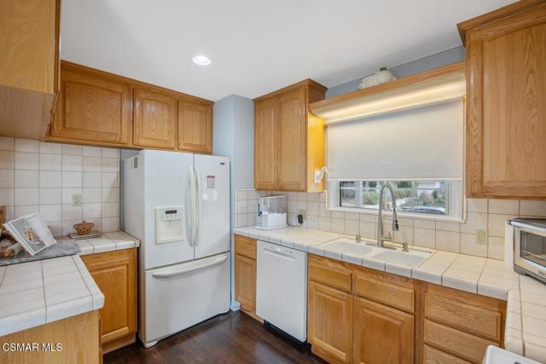
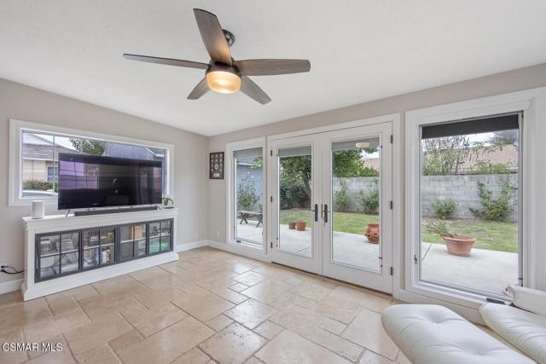
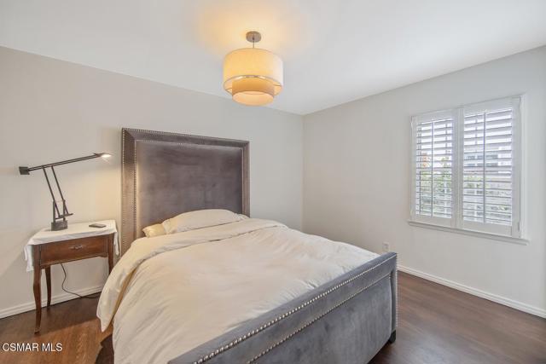
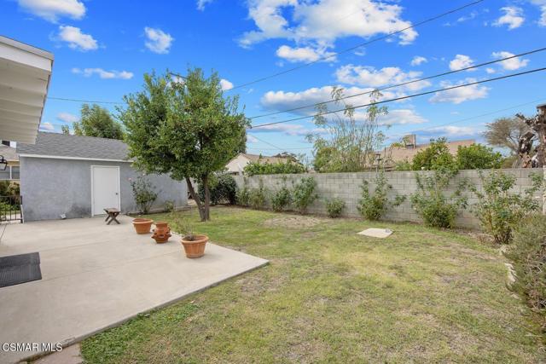
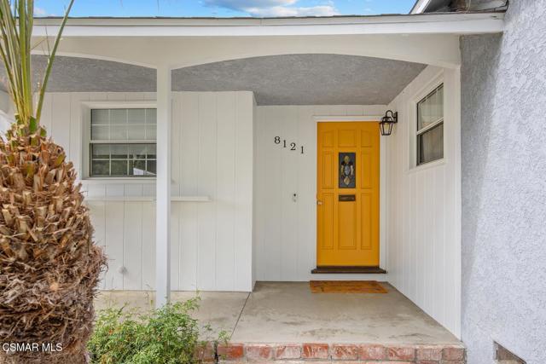
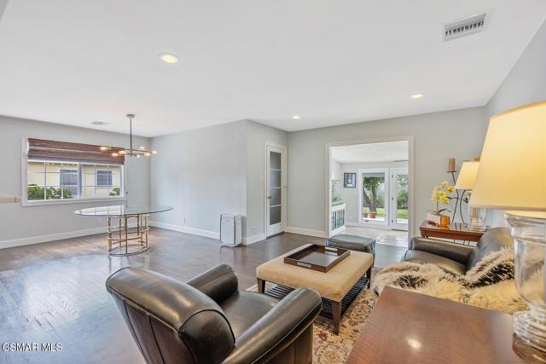
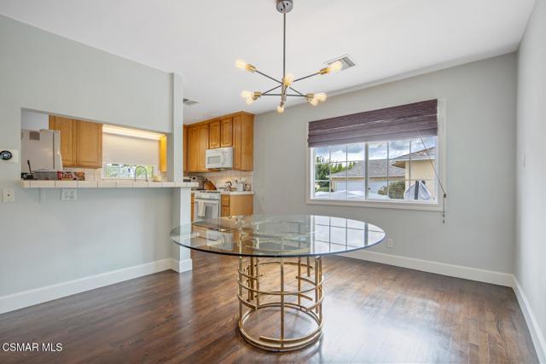
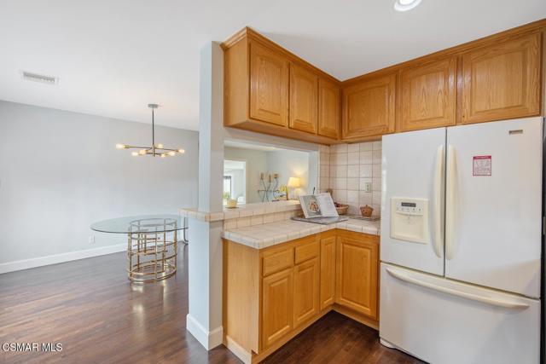
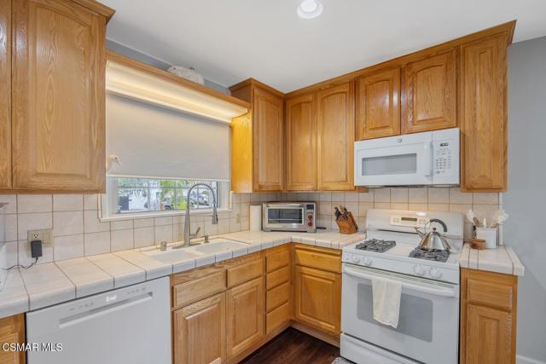
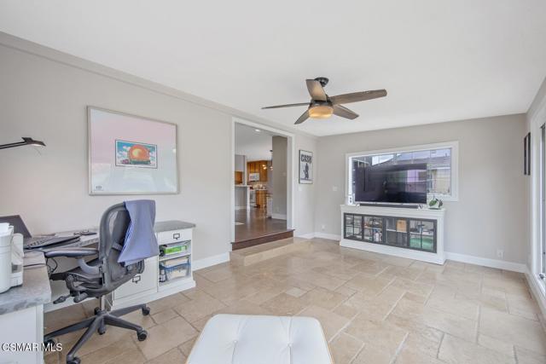
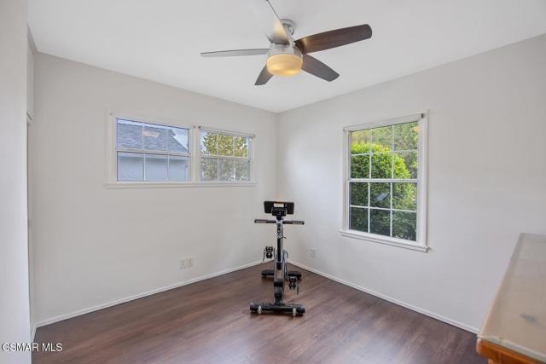
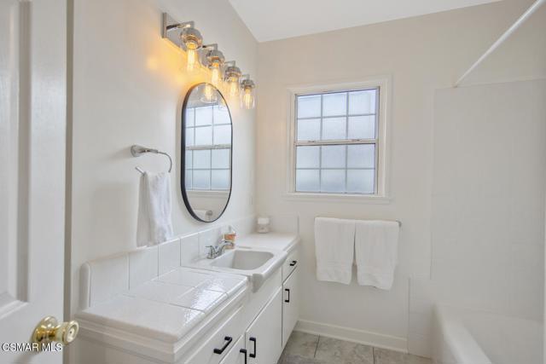
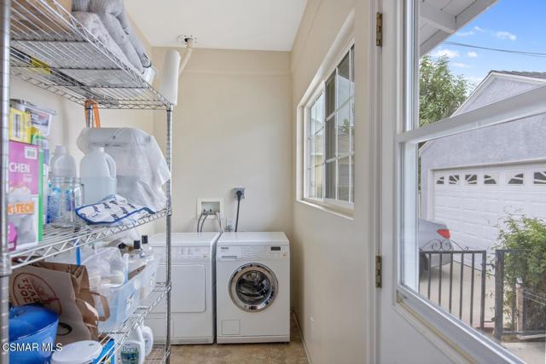
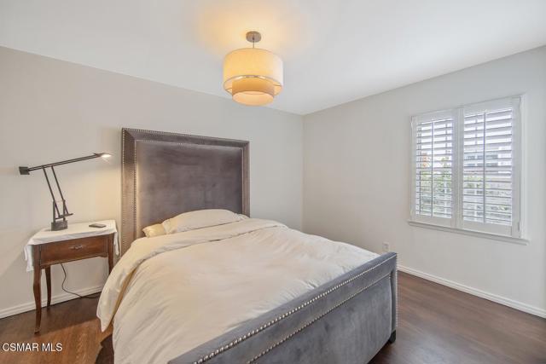
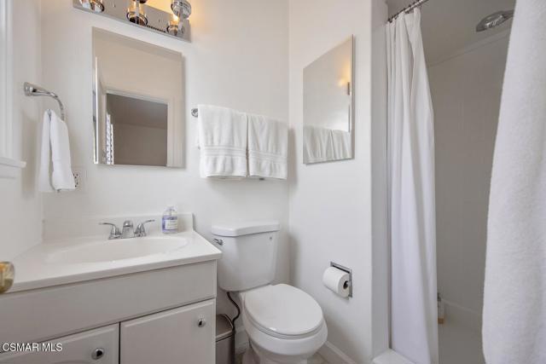
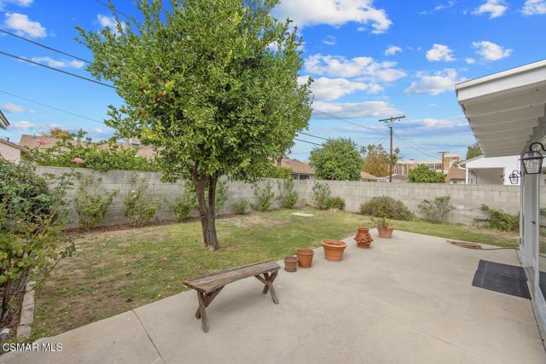
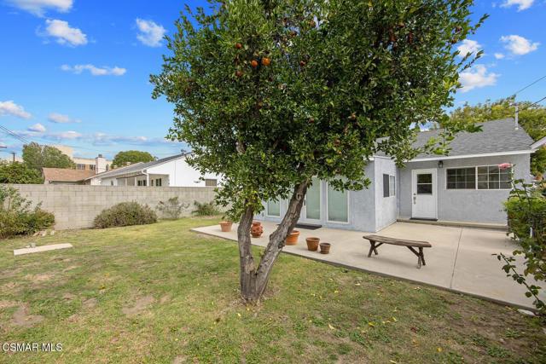
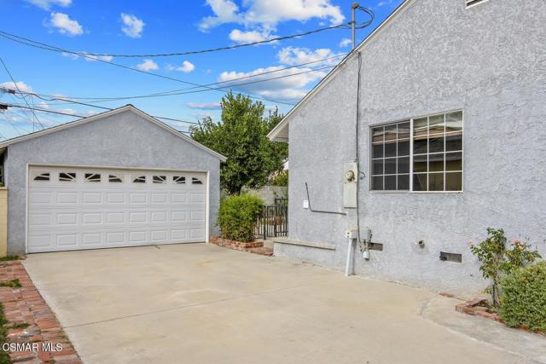
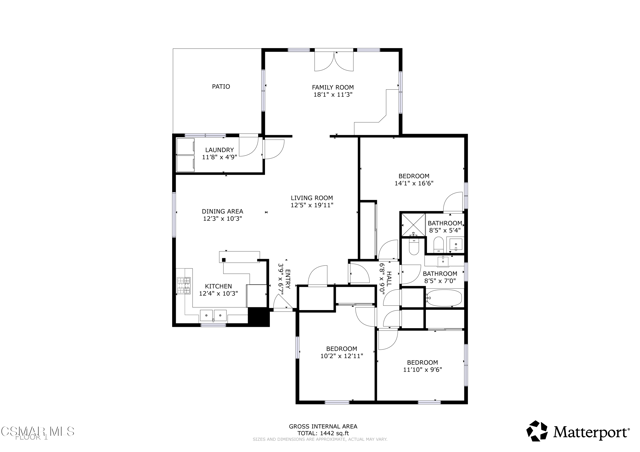
Buyers will love this beautiful single-story Reseda home nestled in the heart of the San Fernando Valley. Hardwood flooring greets you at the door and runs throughout most of the home! You’ll find an open floor plan that leads to the Sun Room addition w/travertine flooring. It’s a great space for almost anything (a home office, TV nook, workout room or?). Pella French doors lead to the outside space with grassy area, a tangerine tree and beautiful roses. Both bathrooms have been updated w/vinyl floor-tiles, Cermacoat on showers & tub, newer light fixtures and low-flow toilets. The kitchen w/newer dishwasher & microwave/vent hood, is a great space for cooking and socializing at the breakfast bar. So many upgrades and system replacements done over time that many buyers won’t see to appreciate. This includes a newer roof (home & garage), newer HVAC system & ducting; newer electrical panel, enclosed porch – now inside laundry room, tank-less water heater, earthquake retrofitting for the raised foundation (which is now bolted down), replaced fixtures and hardware throughout the home, fresh paint and so much more. You’re just minutes to public transportation, stores, restaurants, schools & parks. Great location, great price, great home!
Address
Open on Google Maps-
Address: 8121 Darby Place
-
City: Reseda
-
State/county: CA
-
Zip/Postal Code: 91335
Details
Updated on November 7, 2026 at 10:45 am-
Property ID 226005172
-
Price $849,000
-
Property Size 1400.00
-
Land Area 0.1435 Acres
-
Bedrooms 3
-
Bathrooms 2
-
Year Built 1953
-
Type Single Family Residence
-
Property Status Active
Additional details
-
PropertySubType Single Family Residence
-
Interior Features Open Floorplan
-
Appliances Range,Disposal,Microwave,Tankless Water Heater,Recirculated Exhaust Fan,Dishwasher
-
Style Ranch
-
Heating Natural Gas,Central
-
Cooling Central Air
-
Zone LAR1
-
Parking Garage - Single Door,Driveway,Side by Side,Garage Door Opener
-
Days On Market 2
-
Construction Materials Stucco
-
Utilities Cable Available
-
Half Baths 0
-
Garage Spaces 2.00
-
LotSize SquareFeet 6251.00
-
Lot Features Sprinklers In Front,Rectangular Lot,Landscaped,Utilities - Overhead,Near Public Transit,Level,Sprinkler System,Back Yard,Sprinklers In Rear
-
Community Features Curbs
-
PatioAndPorch Features Front Porch,Concrete,Patio Open
-
Sewer Public Sewer
-
HighSchool Los Angeles Unified
Features
Listed by
Agent Name : Rick Gaviati
Agent State License : 01265602
Mortgage Calculator
-
Down Payment
-
Loan Amount
-
Monthly Mortgage Payment
-
Property Tax
-
Home Insurance
-
PMI
-
Monthly HOA Fees