Overview
- Single Family Residence
- 2
- 2
- 1210.00
Description
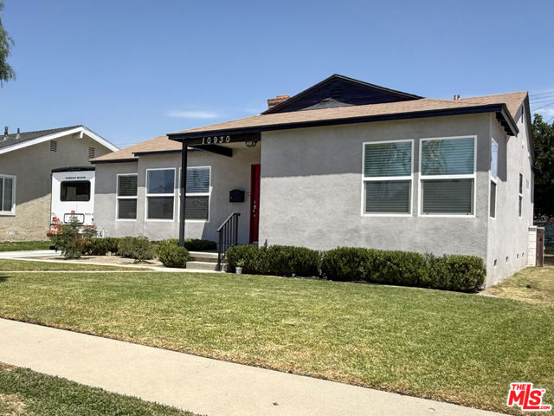
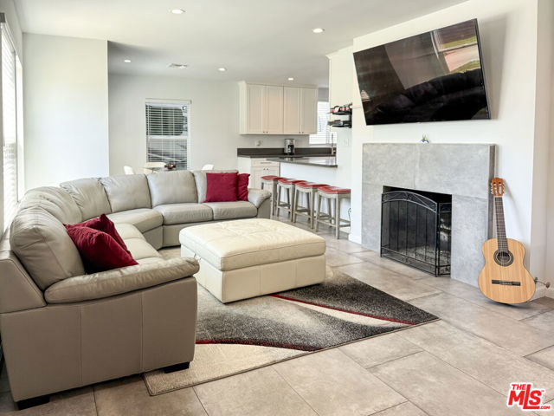
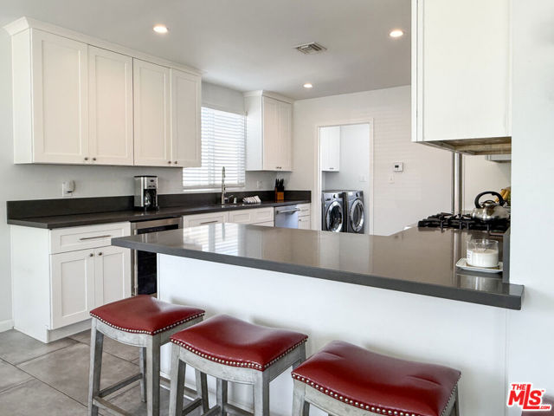
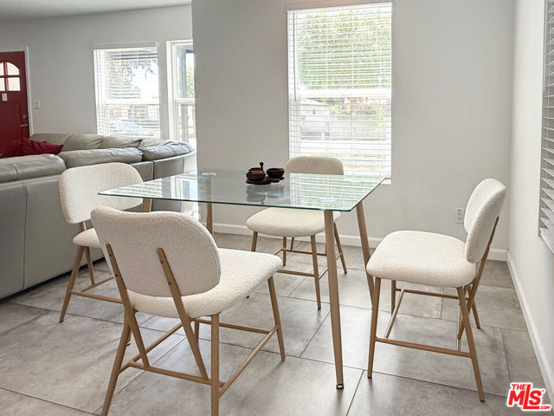
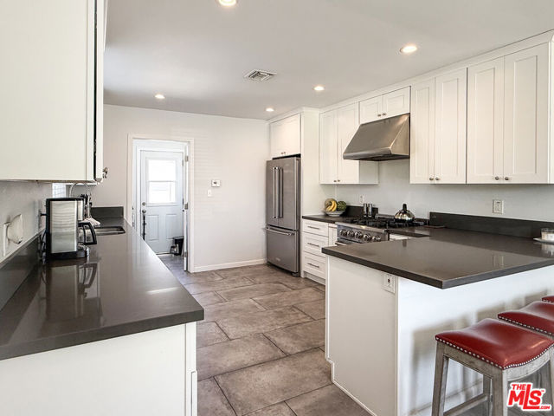
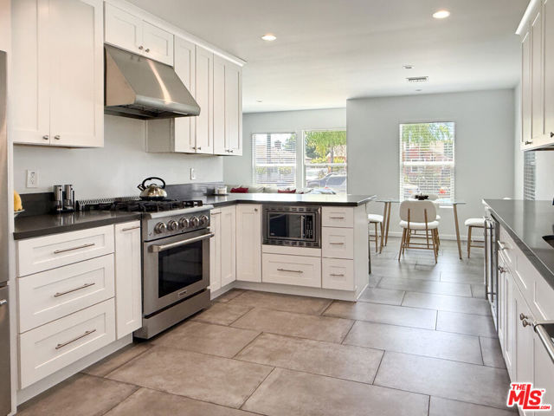
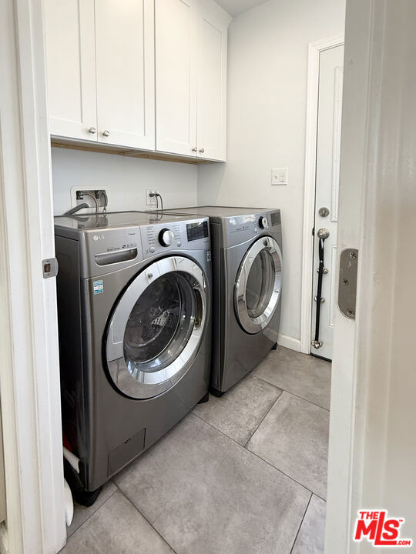
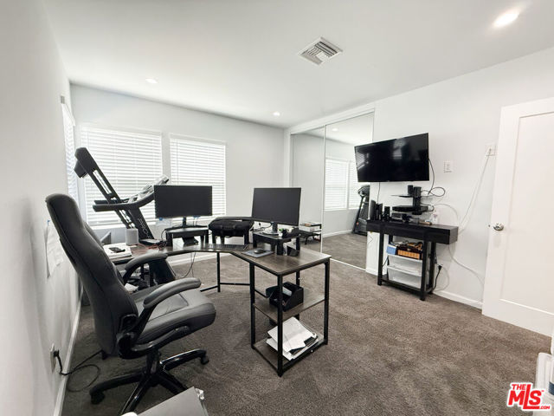
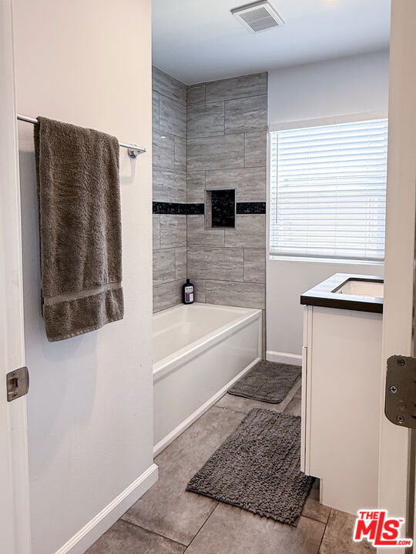
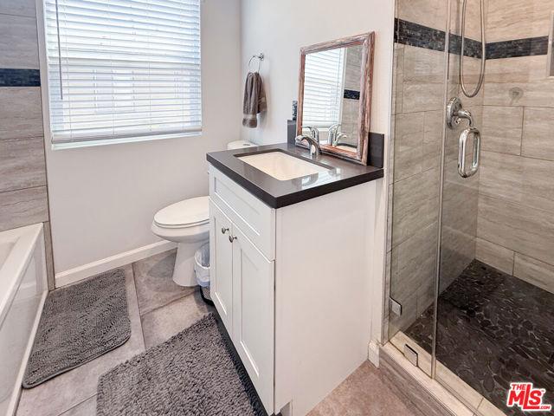
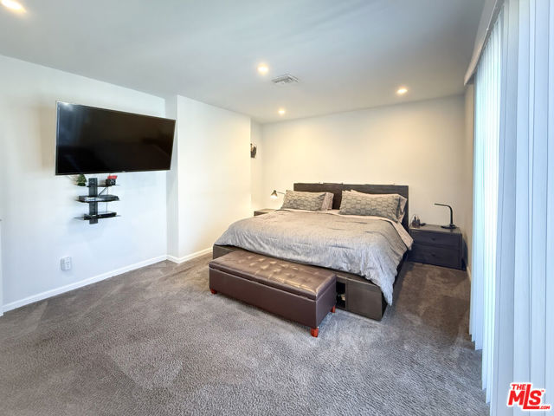
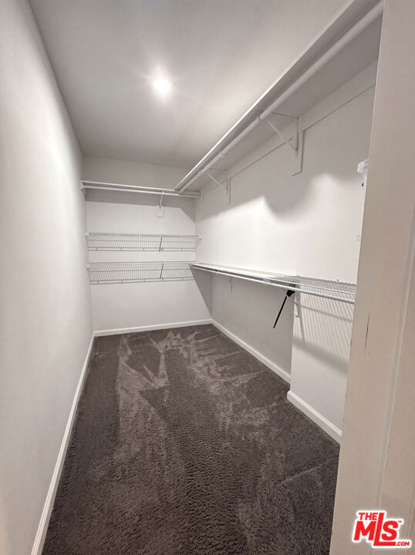
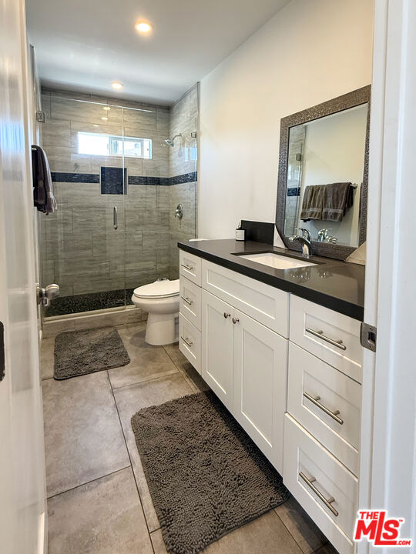
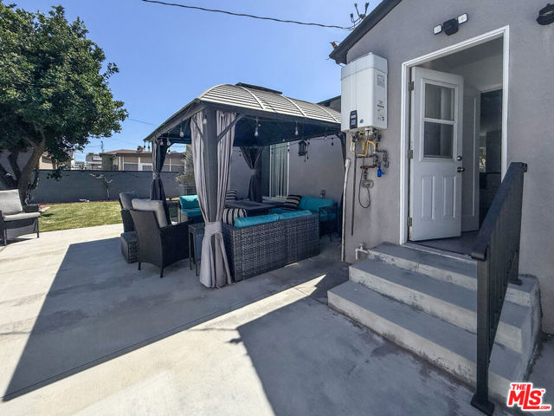
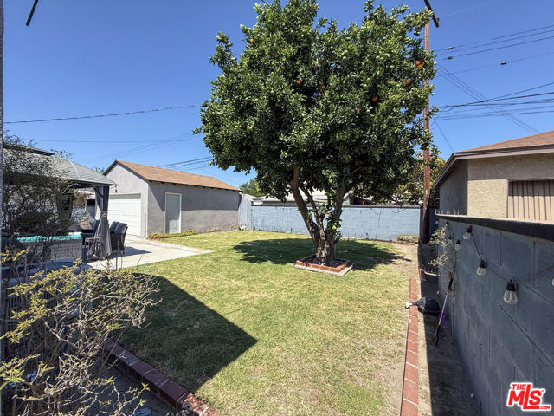
BACK ON MARKET! BUYER RELUCTANTLY CANCELED DUE TO A FAMILY EMERGENCY – HERE’S YOUR CHANCE! Welcome to this beautifully remodeled home in one of Downey’s most desirable neighborhoods. Lovingly held by the same family for decades and thoughtfully updated in 2019, this move-in-ready home offers 2 bedrooms, 2 full bathrooms, and a bright, open floor plan designed for comfortable everyday living and entertaining. The oversized primary suite is a true retreat, featuring a spacious walk-in closet and beautifully appointed ensuite bath. A generously sized second bedroom and full bath offer flexibility for family, guests, or a home office. At the heart of the home is an expansive chef’s kitchen with quartz countertops, abundant cabinetry, a professional-grade range and hood, microwave drawer, and stainless-steel dishwasher. The kitchen flows seamlessly into the open living area and provides easy access to the backyard, perfect for gatherings and indoor-outdoor living. Outside, the spacious yard offers plenty of room to entertain, garden, play, or explore the possibility of adding a pool. The detached two-car garage offers exciting ADU potential, while the long driveway provides ample off-street parking and room for RV parking.Conveniently located between the 5 and 605 freeways, the home combines easy access to surrounding communities with the charm of a quiet, established neighborhood. Nearby Wilderness Park offers fishing lakes and scenic walking paths, while Rio San Gabriel Park provides additional recreation, including sports fields, basketball courts, and a dog park.
Address
Open on Google Maps-
Address: 10930 Crossdale Avenue
-
City: Downey
-
State/county: CA
-
Zip/Postal Code: 90241
Details
Updated on September 29, 2026 at 5:45 pm-
Property ID 26875317
-
Price $850,000
-
Property Size 1210.00
-
Land Area 0.1230 Acres
-
Bedrooms 2
-
Bathrooms 2
-
Year Built 1951
-
Type Single Family Residence
-
Property Status Active
Additional details
-
PropertySubType Single Family Residence
-
Fireplace Features Living Room
-
Appliances Disposal,Microwave,Dishwasher
-
Pool Features None
-
Style Ranch
-
Heating Central
-
Cooling Central Air
-
Zone DOR105
-
Parking Driveway
-
Days On Market 40
-
Half Baths 0
-
Flooring Tile,Carpet
-
Garage Spaces 2.00
-
LotSize Dimensions 55x95
-
LotSize SquareFeet 5356.00
Features
Listed by
Agent Name : Julie Leverence
Agent State License : 01319025
Mortgage Calculator
-
Down Payment
-
Loan Amount
-
Monthly Mortgage Payment
-
Property Tax
-
Home Insurance
-
PMI
-
Monthly HOA Fees